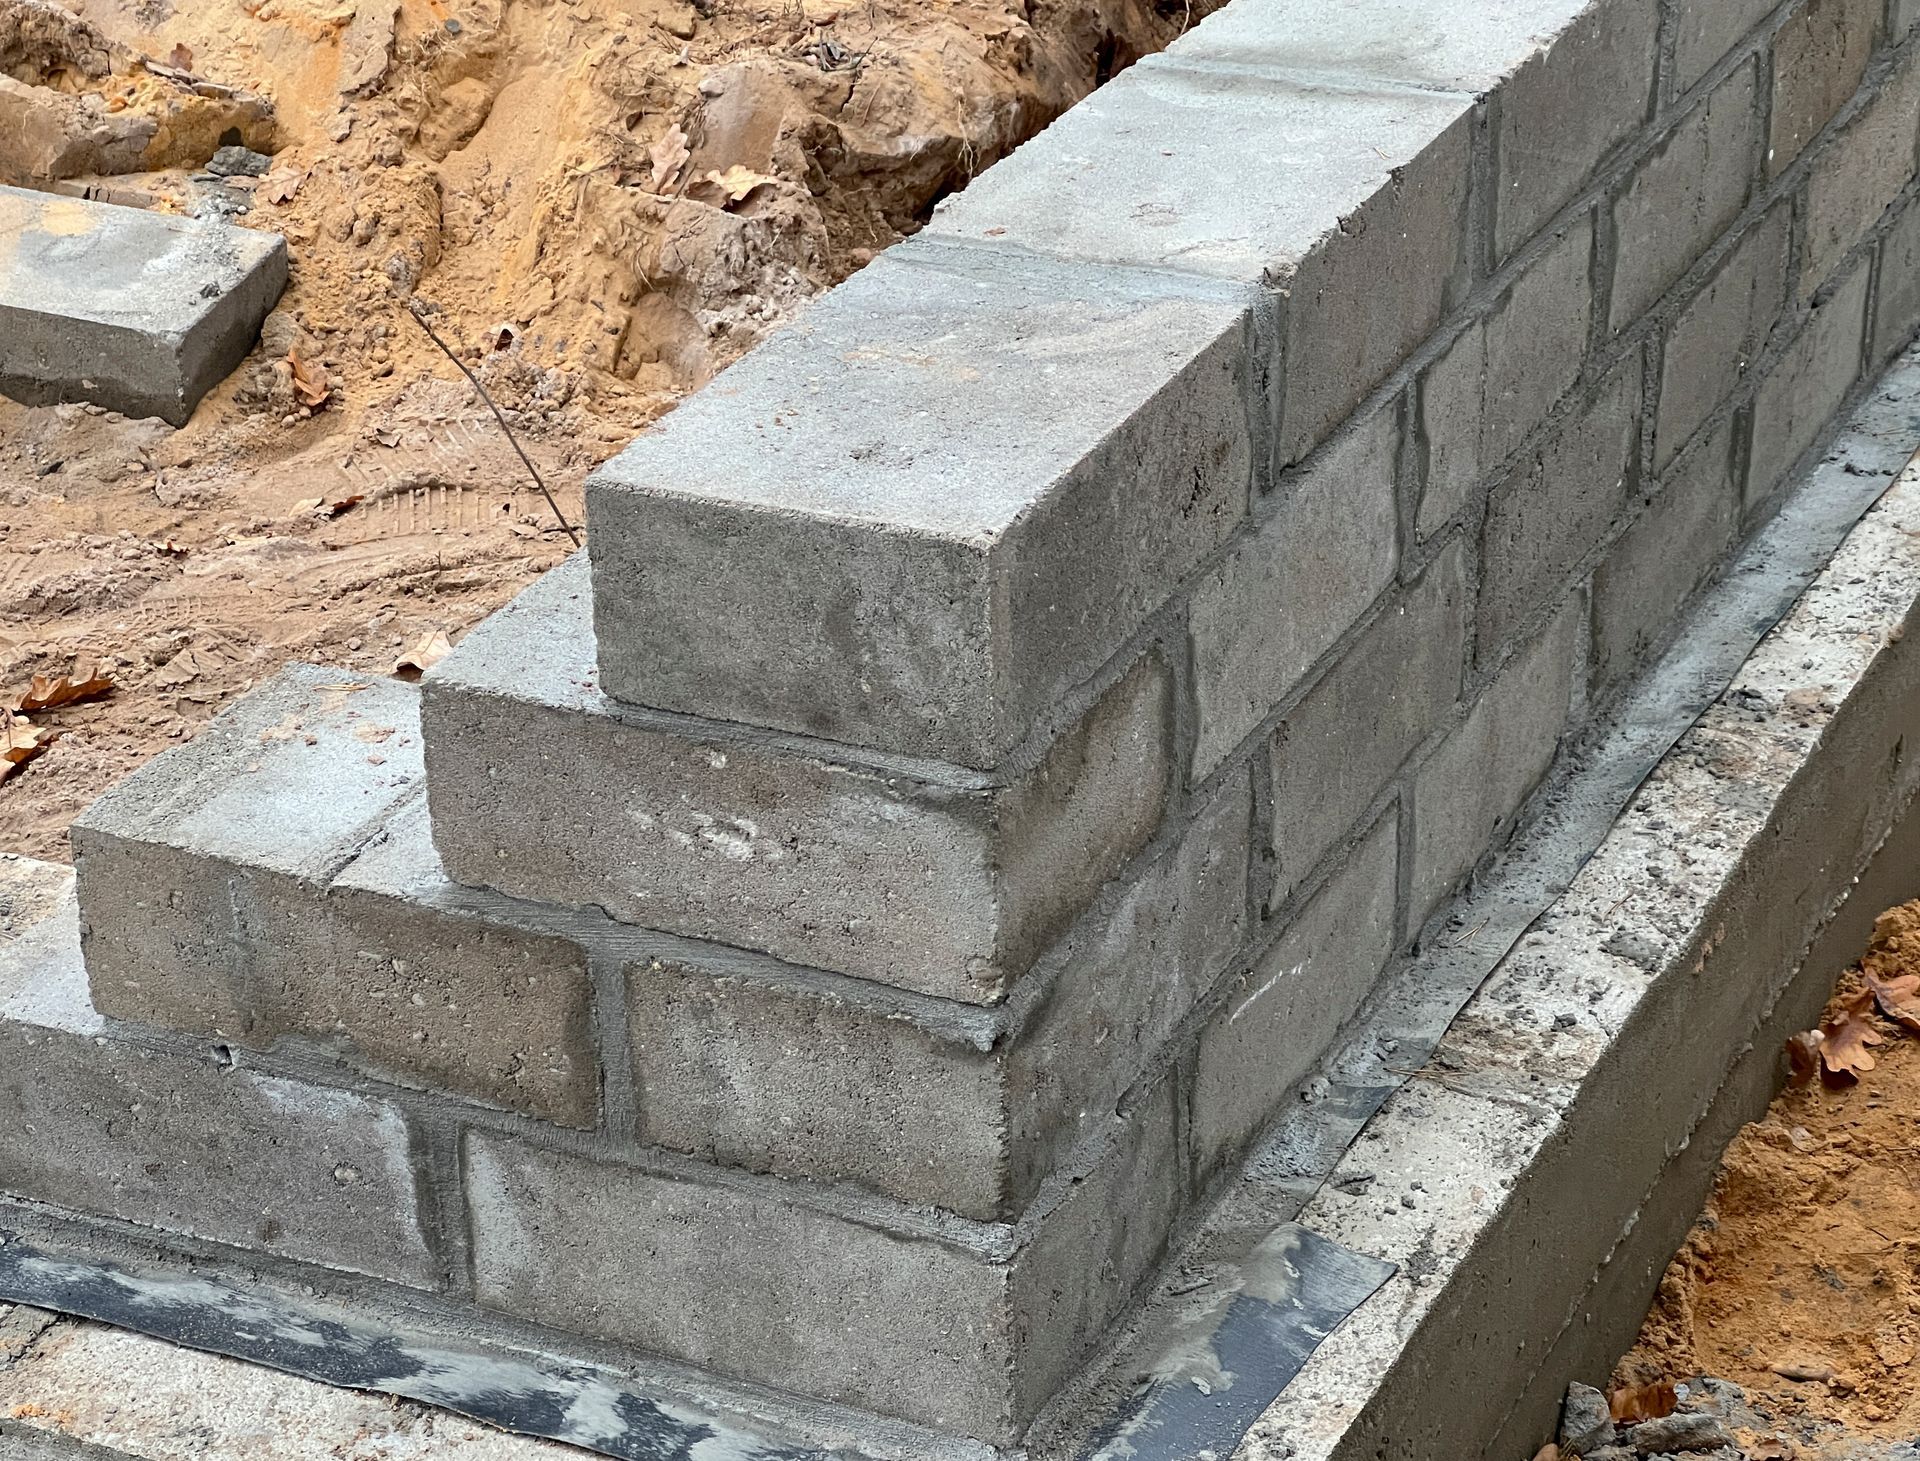
Concrete Footings Explained: What Builders Need to Know
Concrete footings are one of the most important components of a building's foundation. Whether you're constructing a new home, commercial building, garage, or other structure, properly designed footings help distribute the building's weight and provide a stable base for long-term structural performance.
Understanding how concrete footings work, what affects their design, and why concrete quality matters can help builders plan successful construction projects from the ground up.
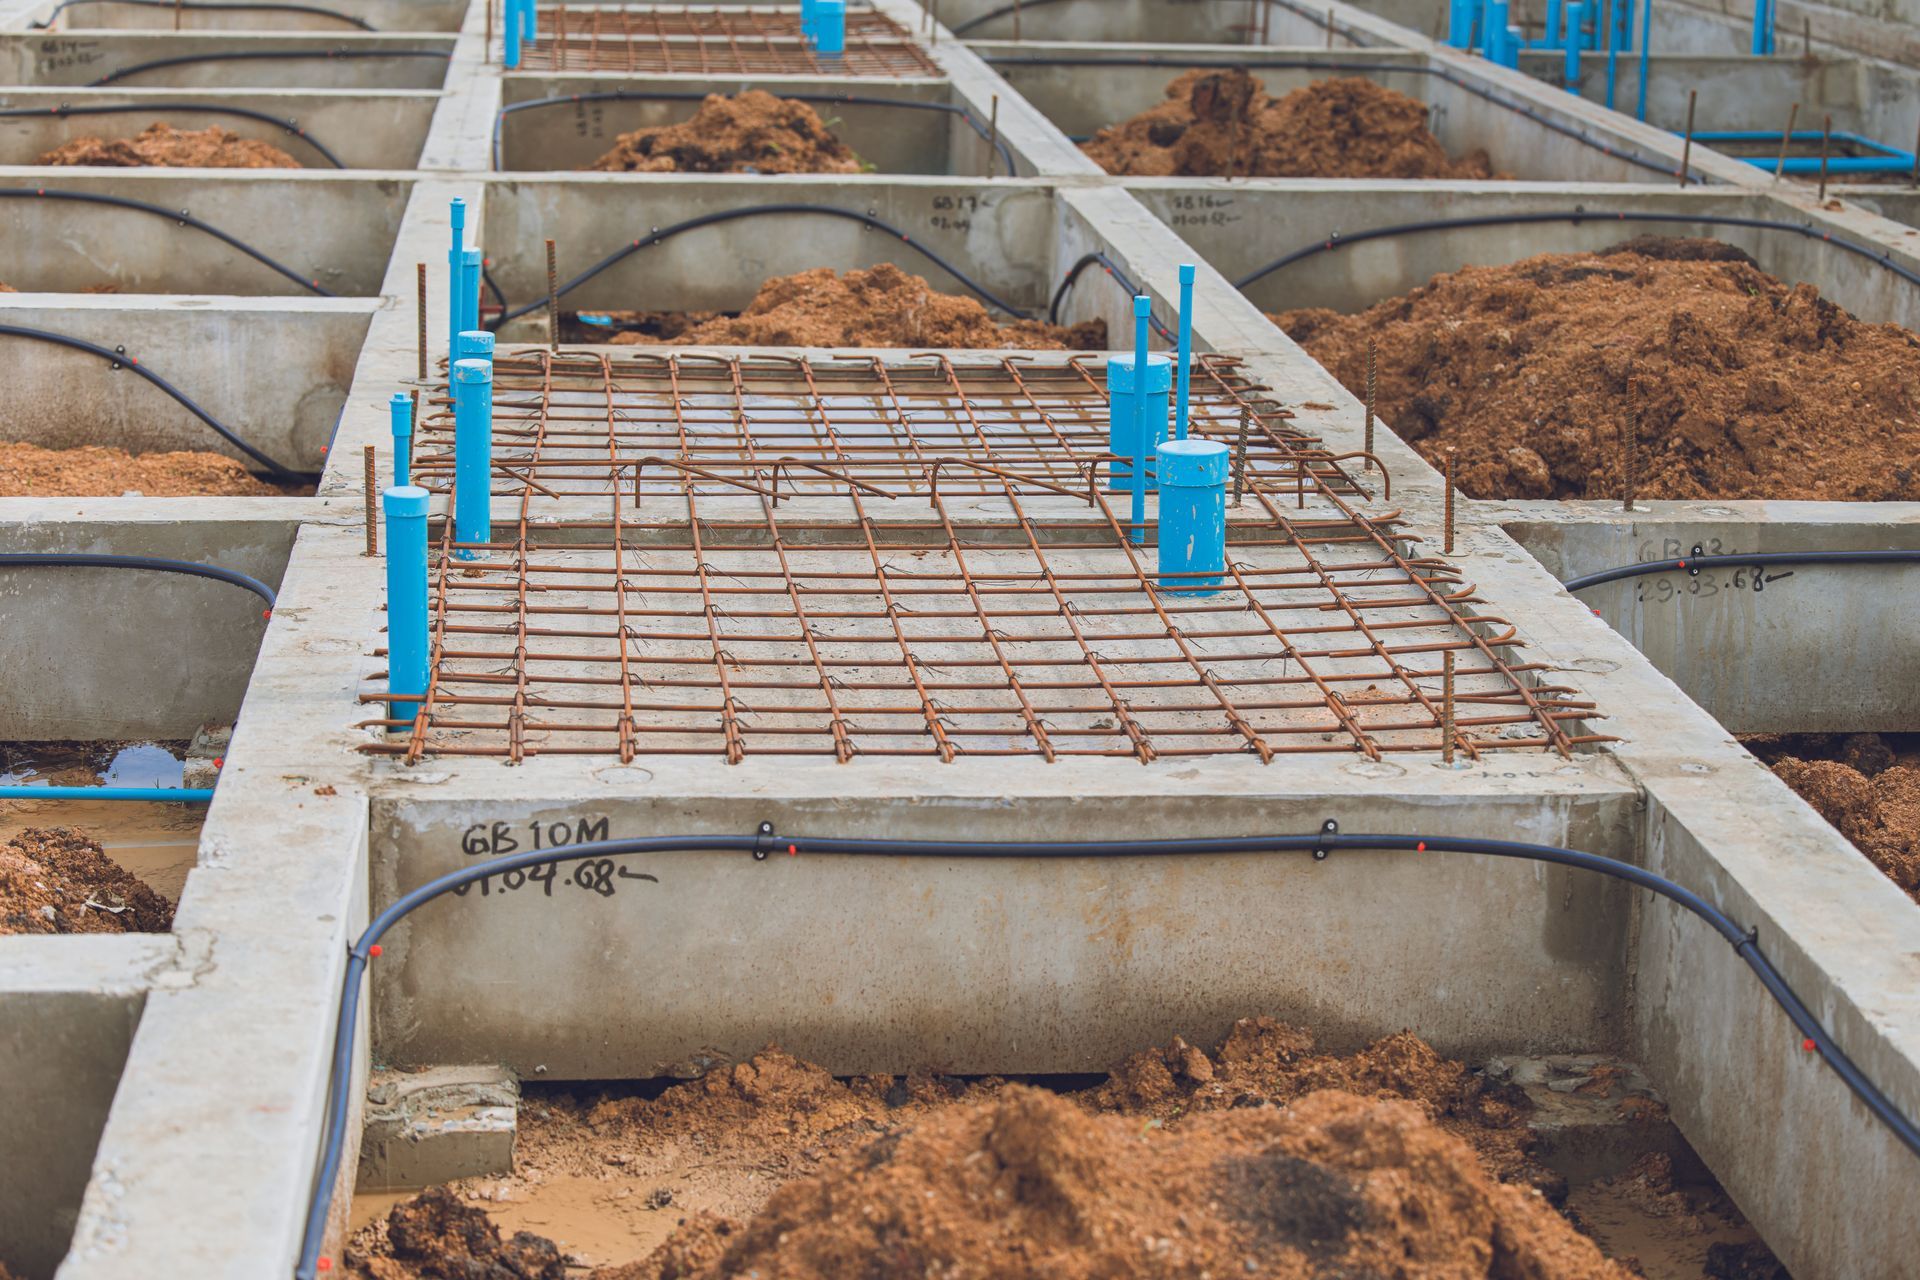
What Are Concrete Footings?
Concrete footings are structural foundation elements that transfer the weight of a building or structure into the soil beneath it. They are typically wider than the foundation walls or columns they support, allowing the load to be distributed over a larger area.
By spreading the building's weight across the soil, footings help reduce excessive settlement and support the overall stability of the structure.
Footings are commonly used for:
- Residential homes and new construction
- Commercial buildings and office spaces
- Garages, workshops, and outbuildings
- Porches, decks, and additions
- Retaining walls and other structural applications
The size, depth, and reinforcement requirements of a footing depend on factors such as soil conditions, structural loads, local building codes, and the design of the foundation.
Types of Concrete Footings
Different structures require different footing designs. Choosing the appropriate type depends on the building's layout, load requirements, and site conditions.
Strip Footings
Strip footings, also called continuous footings, support load-bearing walls along a continuous length. They distribute the wall's weight across a wider section of soil and are commonly used in residential and some commercial construction.
Spread Footings
Spread footings support individual columns or other concentrated loads. Their wider base distributes those loads over a larger area of soil, helping provide the necessary support for the structure.
Combined Footings
Combined footings support two or more columns on a shared concrete base. They may be used when columns are close together or when property boundaries limit the space available for individual footings.
Mat or Raft Foundations
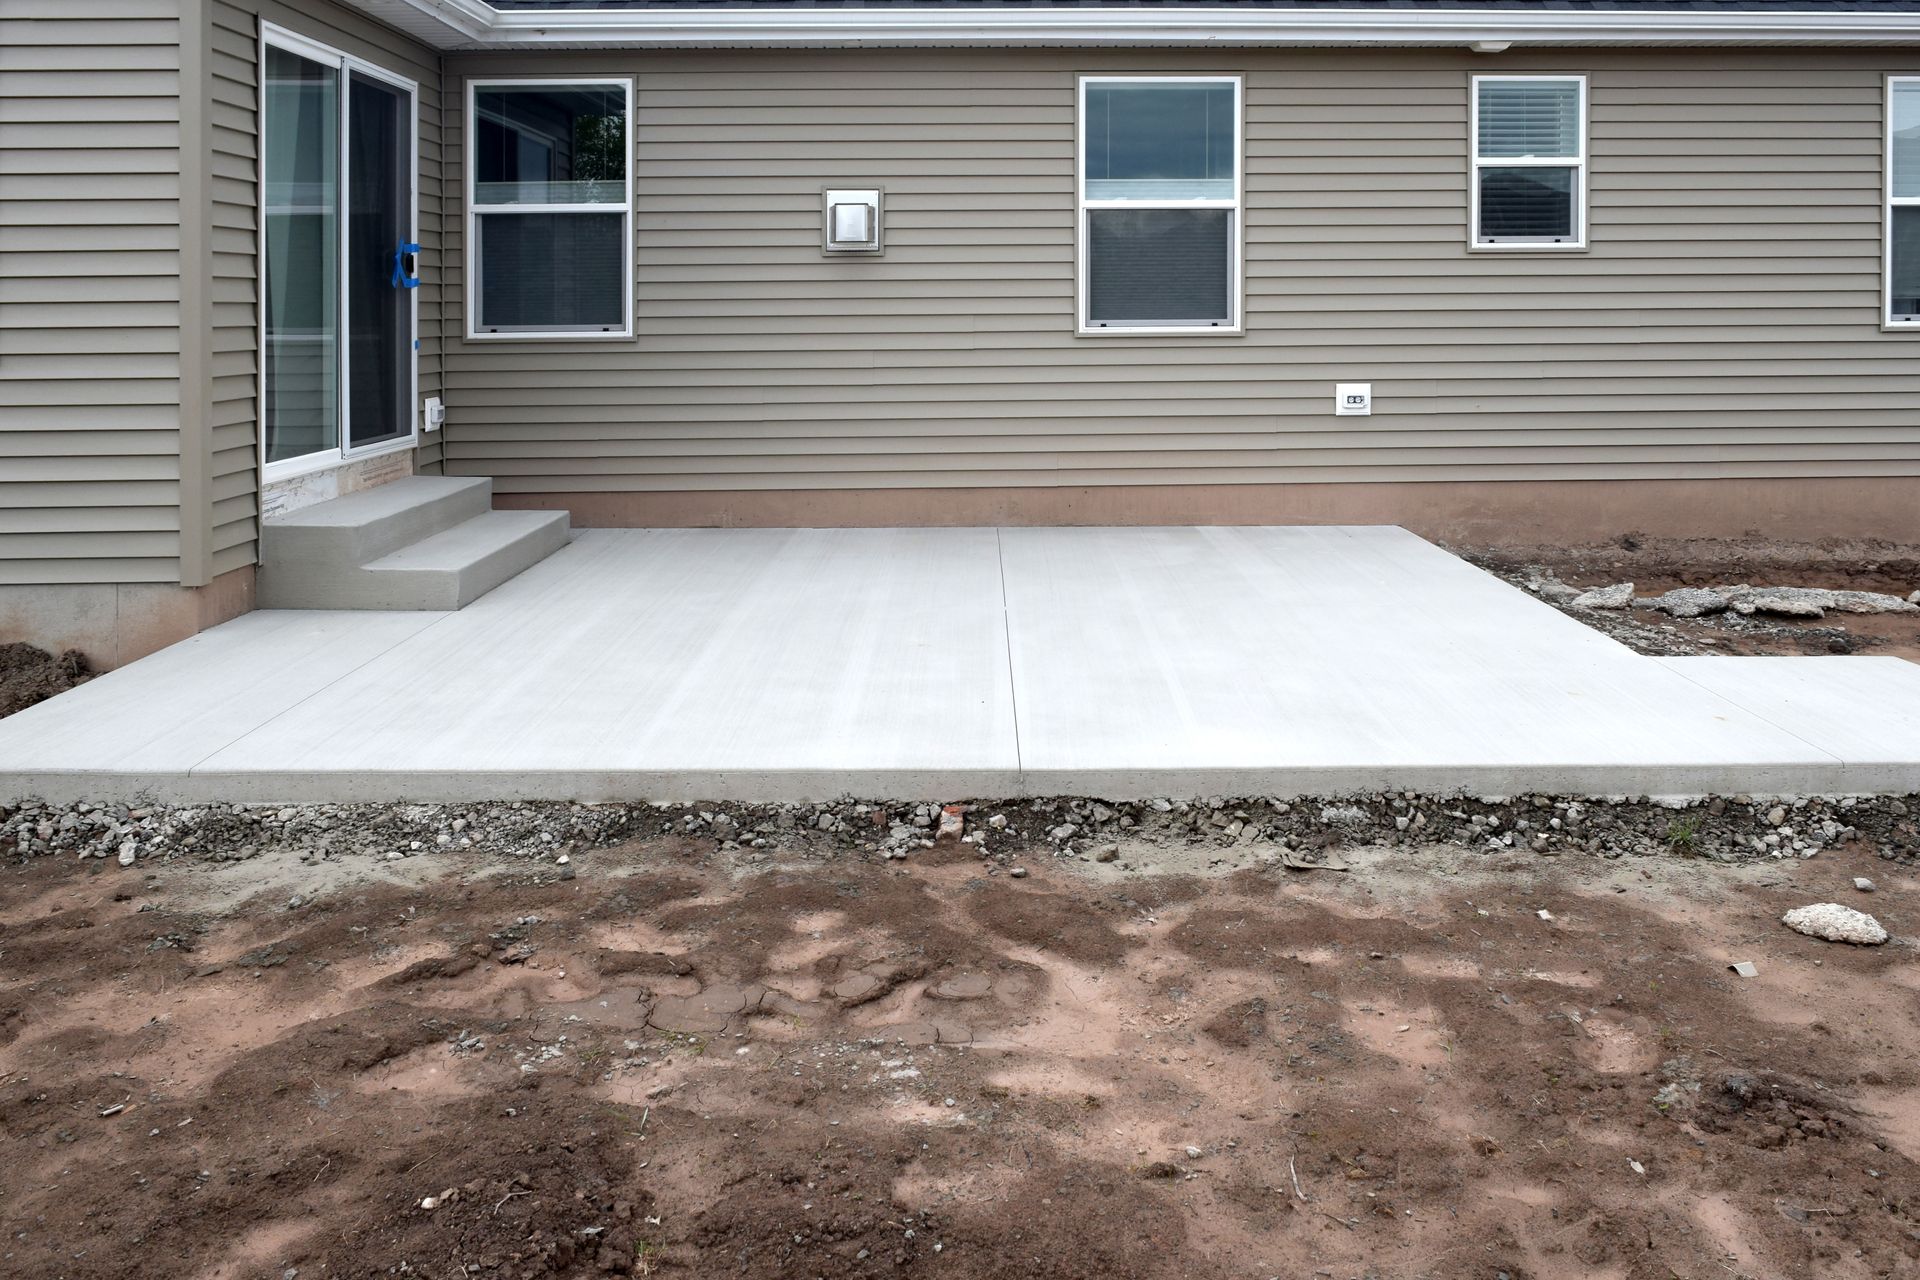
Mat foundations consist of a large reinforced concrete slab that supports multiple columns and walls across a substantial portion of a building's footprint. They can be appropriate for certain structures where loads must be distributed over a broad area or soil conditions make individual footings less practical.
The right foundation system should be selected by qualified design professionals based on the specific requirements of the project.
Why Proper Footing Design Matters
Footings do more than provide a base for a building. Their design plays a major role in how the structure responds to loads and changing ground conditions.
Several factors influence footing performance.
Soil bearing capacity: Different soils can support different amounts of weight. Weak, loose, or poorly compacted soil may require a different foundation design than stable, well-compacted soil.
Building loads: The weight of the structure, its contents, and other applicable loads must be considered when determining footing dimensions and reinforcement.
Footing depth: Footings must be placed at the depth required by the approved design and applicable building codes. In some locations, frost depth and soil conditions are important considerations.
Water and drainage: Poor drainage and changing moisture conditions can affect the soil supporting a foundation. Proper site grading and drainage help reduce potential problems.
Reinforcement: Reinforcing steel may be required to help footings resist bending and tensile stresses. Its placement and amount should follow the approved structural plans.
Taking these factors into account before concrete placement helps establish a sound foundation for the rest of the construction project.
What Type of Concrete Is Used for Footings?
The concrete specified for footings depends on the structural design, exposure conditions, applicable codes, and project requirements.
Builders and contractors should review the construction plans to determine the required concrete compressive strength, reinforcement details, and any additional mix specifications.
Concrete strength is commonly specified in pounds per square inch (PSI). However, selecting the right concrete involves more than choosing a strength rating. Workability, placement conditions, exposure to moisture or freezing temperatures, and other performance requirements may also influence the specified mix.
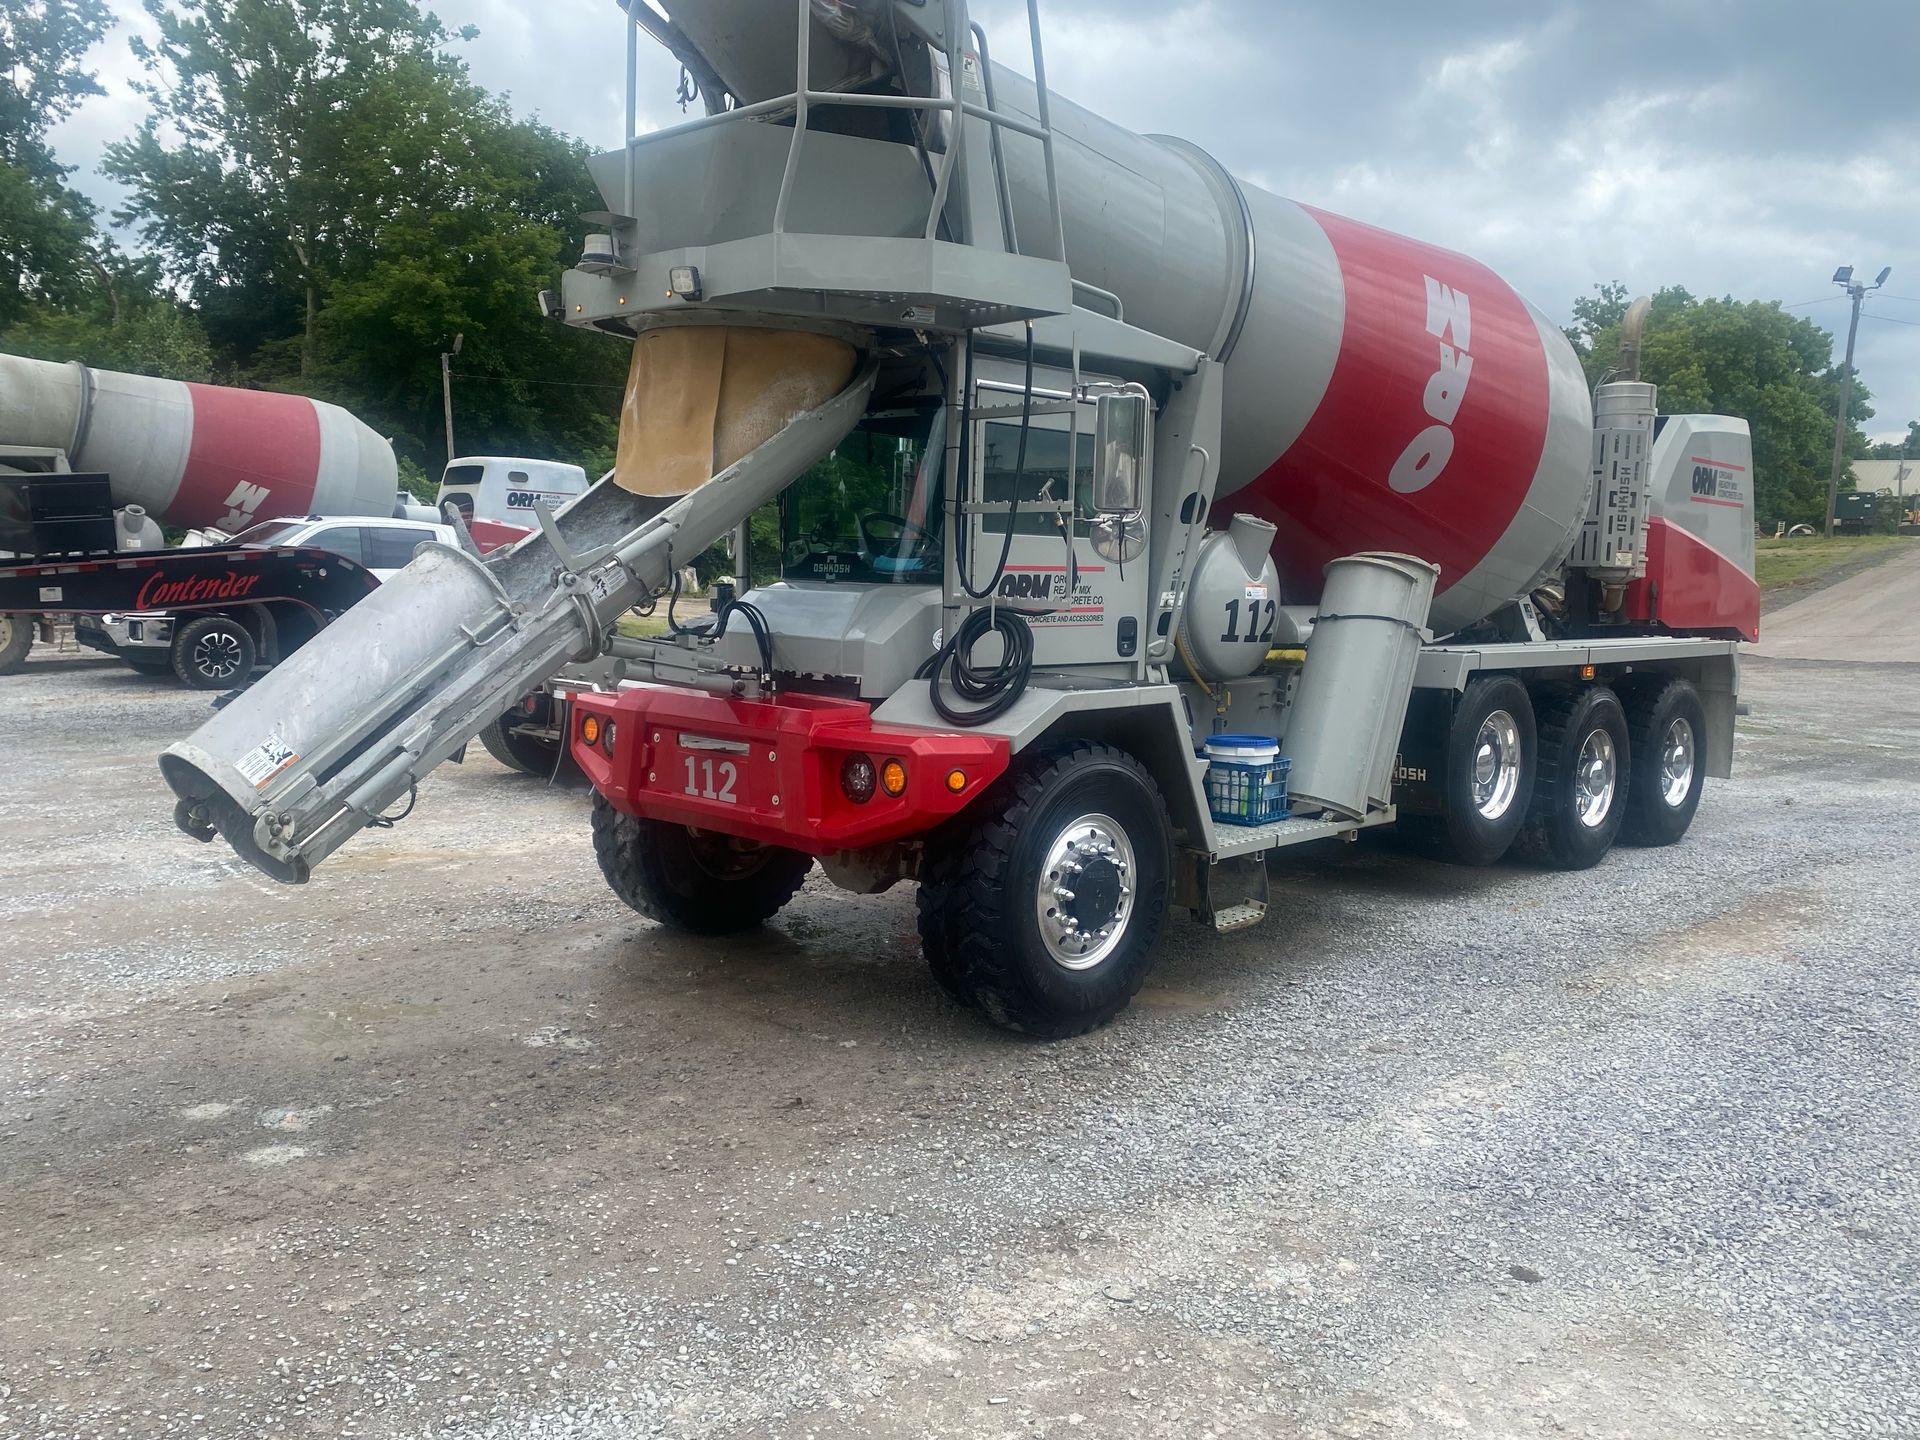
Ready-mix concrete can help contractors receive a prepared mix that meets the project's specified requirements. Working with a reliable ready-mix supplier helps coordinate concrete production and delivery with the construction schedule.
At Orgain Ready Mix, planning the appropriate concrete order and communicating project specifications in advance can help contractors prepare for an efficient footing pour.
Preparing for a Concrete Footing Pour
Proper preparation is essential before concrete arrives at the jobsite. Delays or problems during placement can affect the construction schedule and make it more difficult to complete the pour as planned.
Here are several important steps to address before ordering concrete.
1. Confirm the Footing Dimensions
Review the approved construction plans to verify the required width, depth, and length of each footing. Accurate measurements are important for estimating the concrete volume needed for the pour.
2. Prepare the Excavation
Footing trenches or excavations should be prepared according to the approved plans and applicable requirements. The supporting soil should be suitable for the design, and loose material or standing water should be addressed before placement.
3. Install Forms and Reinforcement
Where required, forms should be properly positioned and secured. Reinforcing steel must be installed according to the structural drawings, including specified spacing, support, and concrete cover.
4. Check the Jobsite Access
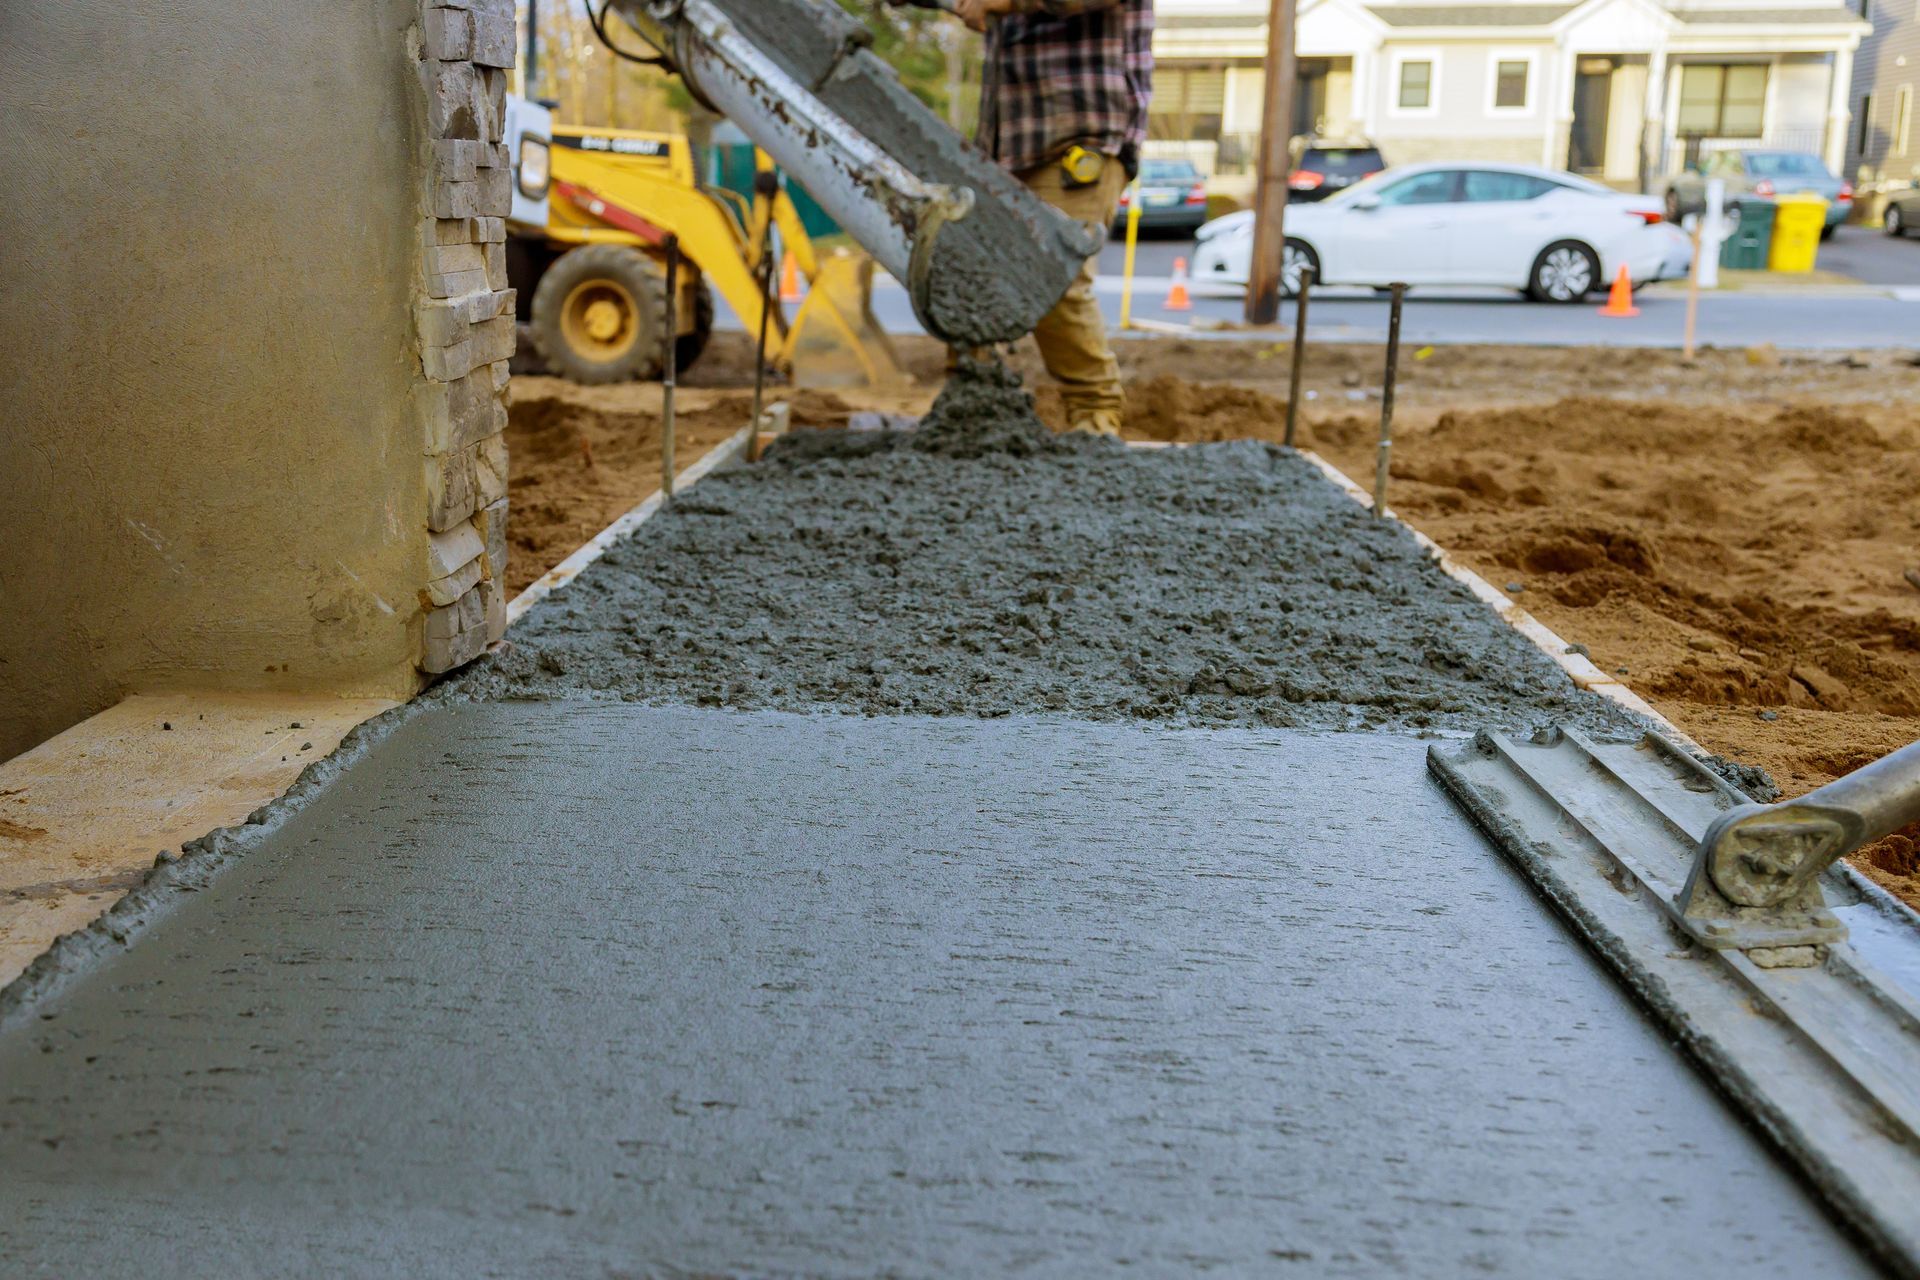
Ready-mix concrete trucks need appropriate access to the placement area. Before delivery, consider entrance width, turning space, overhead obstructions, ground conditions, and the distance between the truck and the pour location.
If direct truck access is limited, the contractor should plan an appropriate placement method in advance.
5. Coordinate Concrete Delivery
Concrete placement should be coordinated with the crew, excavation readiness, reinforcement inspection, and any required approvals. Ordering concrete before the site is ready can lead to unnecessary delays and placement challenges.
Clear communication with the ready-mix supplier helps align delivery timing with the project's needs.
How to Calculate Concrete for Footings
Estimating the correct concrete volume helps contractors order enough material for the job without unnecessarily overordering.
For a rectangular footing, calculate the volume by multiplying its length by its width and depth. All measurements must be converted to the same unit before calculating.
For example, consider a footing that measures:
- Length: 40 feet
- Width: 2 feet
- Depth: 1 foot
The volume is:
40 × 2 × 1 = 80 cubic feet
Because one cubic yard equals 27 cubic feet, divide 80 by 27 to determine the volume in cubic yards.
80 ÷ 27 = approximately 2.96 cubic yards.
This example represents the calculated volume for one rectangular footing. Actual orders should account for all footing sections, the dimensions shown on the plans, and reasonable allowances for site conditions and placement requirements.
For multiple footings, calculate each section separately and add the volumes together. If footing dimensions vary, make sure each section is measured accurately.
Common Concrete Footing Mistakes to Avoid
Footing problems can create expensive delays and potentially affect the performance of the structure. Proper planning and attention to the construction documents help reduce avoidable mistakes.
Common issues include:
- Incorrect dimensions: Excavating footings that do not match the approved plans can create structural and inspection concerns.
- Unsuitable supporting soil: Placing concrete on soil that does not meet the design requirements can compromise foundation performance.
- Improper reinforcement placement: Reinforcing steel that does not meet the specified requirements may affect the footing's structural capacity.
- Poor drainage planning: Uncontrolled water around the foundation can contribute to soil-related problems.
- Inaccurate concrete estimates: Ordering too little concrete can interrupt placement, while ordering too much can increase material waste.
- Uncoordinated deliveries: Delays involving inspections, crews, or site access can disrupt the planned pour.
Following the approved design, coordinating inspections, and preparing the site before delivery help support a more efficient construction process.
Why Reliable Ready-Mix Concrete Delivery Matters
Concrete footing pours often take place early in a construction project, making proper scheduling especially important. Foundation work must be completed in coordination with excavation, reinforcement installation, inspections, and the next stages of construction.
A dependable ready-mix concrete supplier helps contractors coordinate material delivery with the work planned for the day. Communicating the required mix specifications, estimated volume, site access limitations, and preferred delivery schedule can help reduce avoidable complications.
For builders working on residential and commercial projects, choosing a ready-mix supplier that understands jobsite coordination can make concrete placement easier to plan.
Orgain Ready Mix supports construction projects with ready-mix concrete services for contractors and builders in its service area. Planning your footing pour in advance helps ensure the concrete requirements and delivery arrangements are addressed before work begins.
Build a Strong Foundation for Your Next Project
Concrete footings play a critical role in supporting buildings, distributing structural loads, and establishing a stable foundation. From selecting the appropriate footing design to preparing the excavation and coordinating concrete delivery, each step contributes to the success of the project.
Builders should always follow approved construction plans, applicable building codes, and guidance from qualified design professionals when determining footing dimensions, reinforcement, and concrete specifications.
When you're preparing for a foundation project, Orgain Ready Mix can help you plan your ready-mix concrete needs and coordinate delivery for your next pour.
Contact Orgain Ready Mix to discuss your concrete requirements and plan your next construction project.